
History
A derelict gem
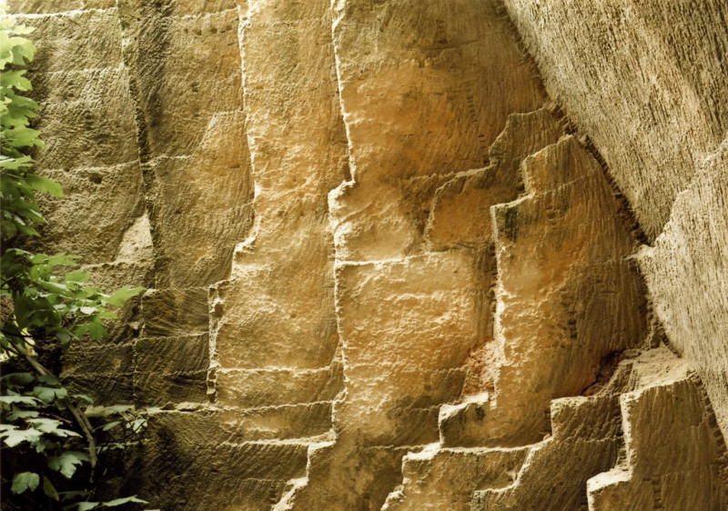
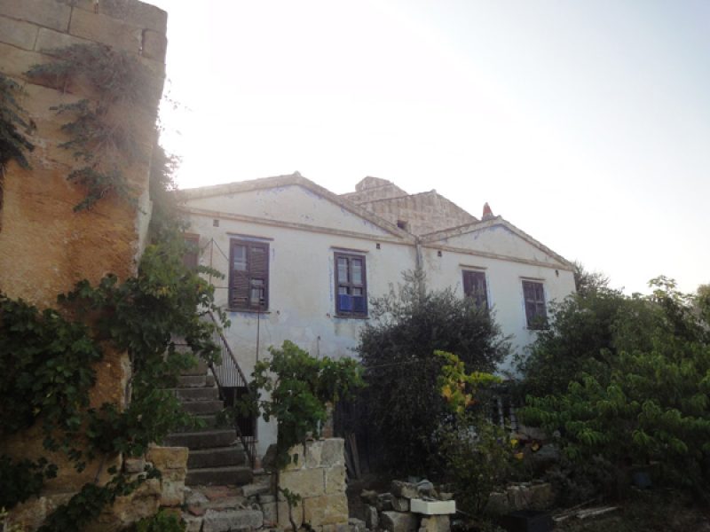
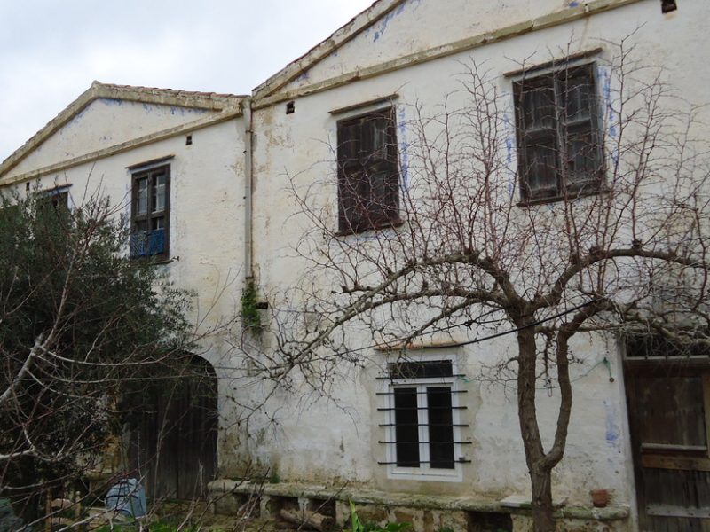
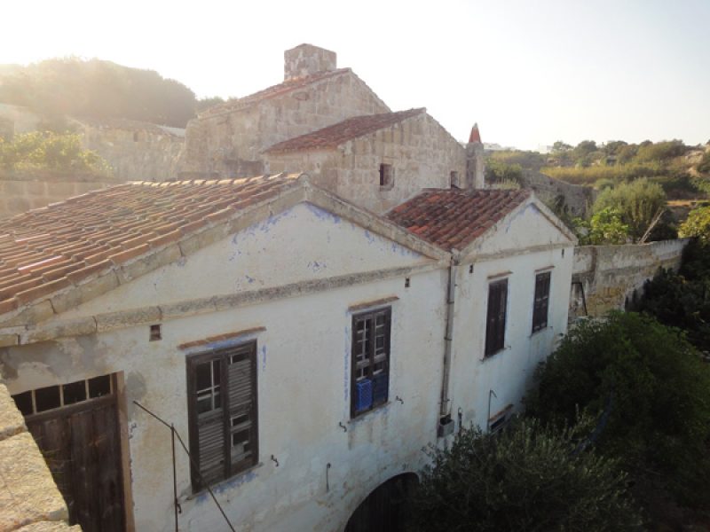
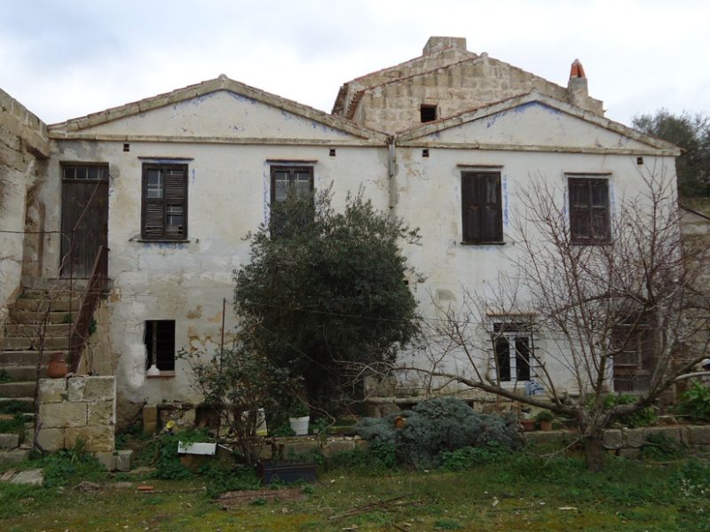
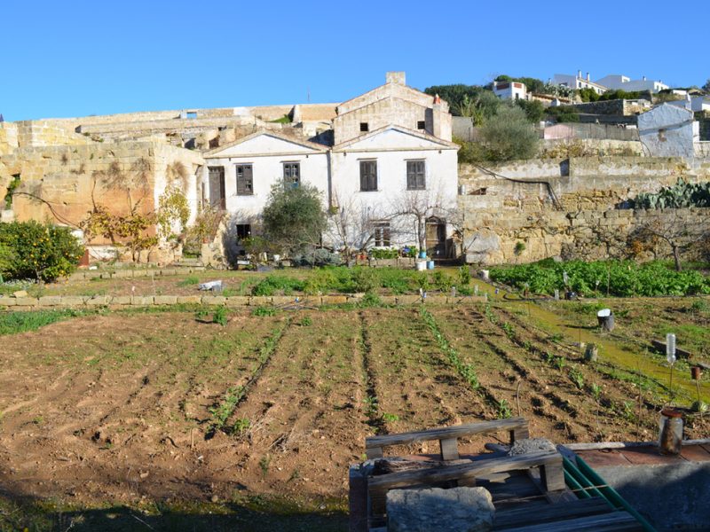
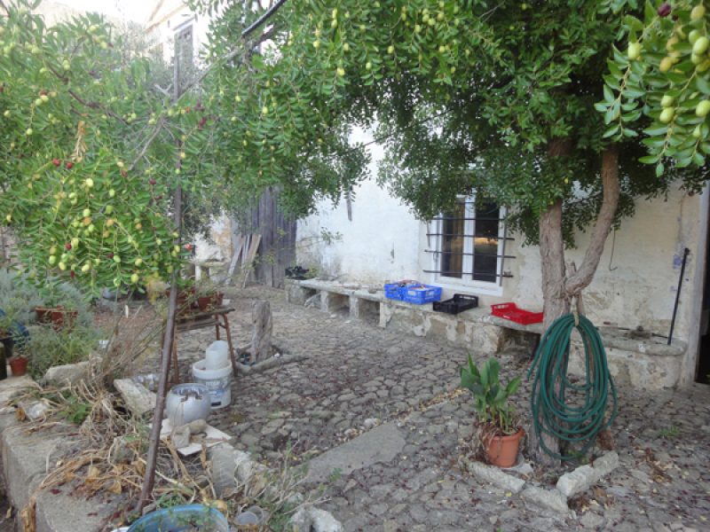
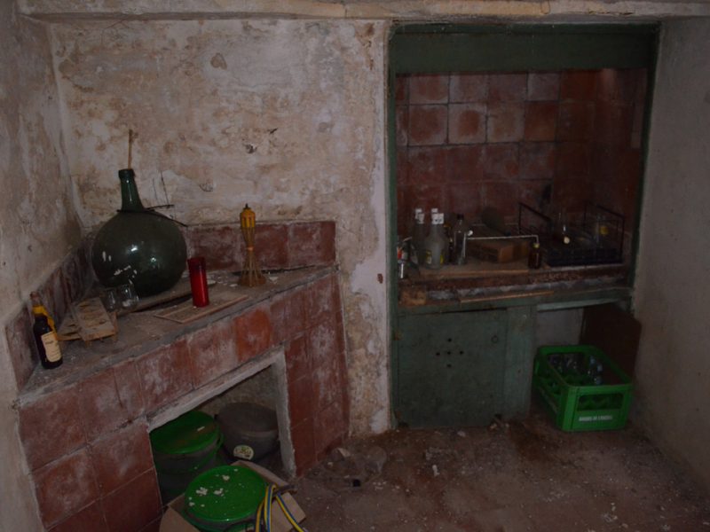
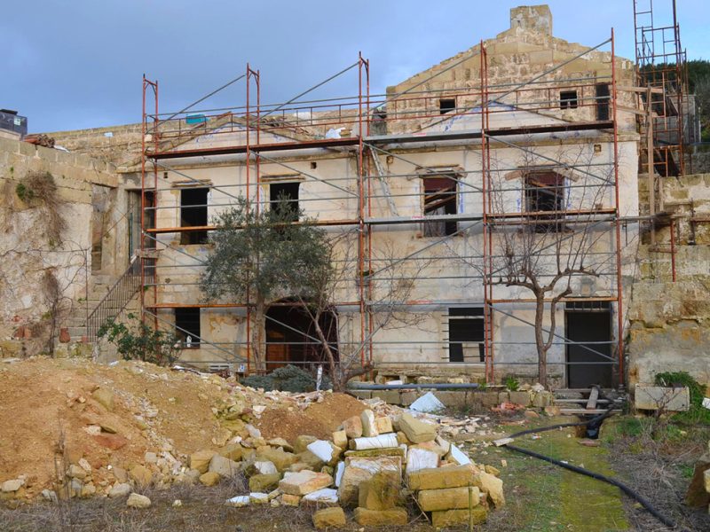
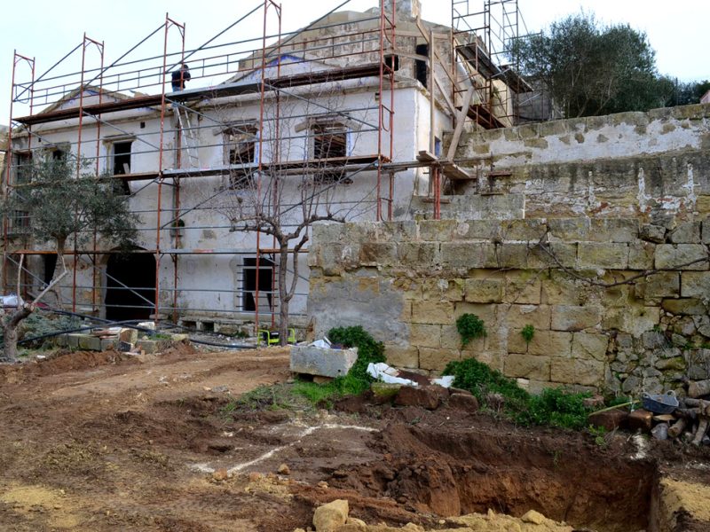
The property, known locally as Clot d’en Magister, was discovered in December 2012. A derelict Grade I listed 19th century manor house. It occupies the site of an ancient disused sandstone quarry. The main house was built on one of the quarry walls, facing west towards the setting sun.
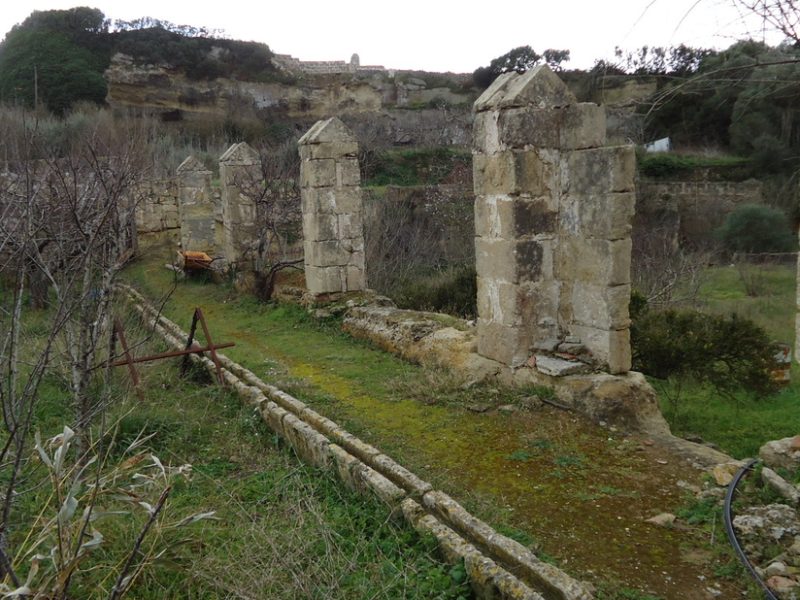
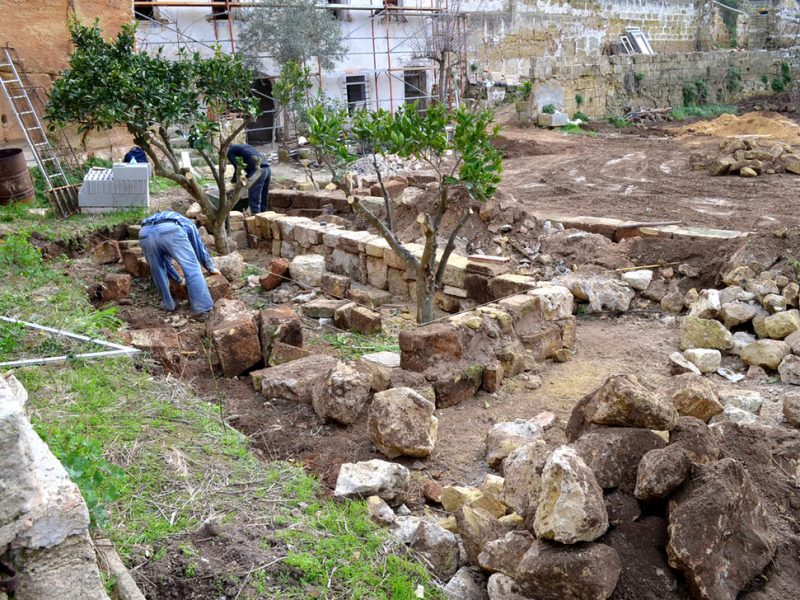
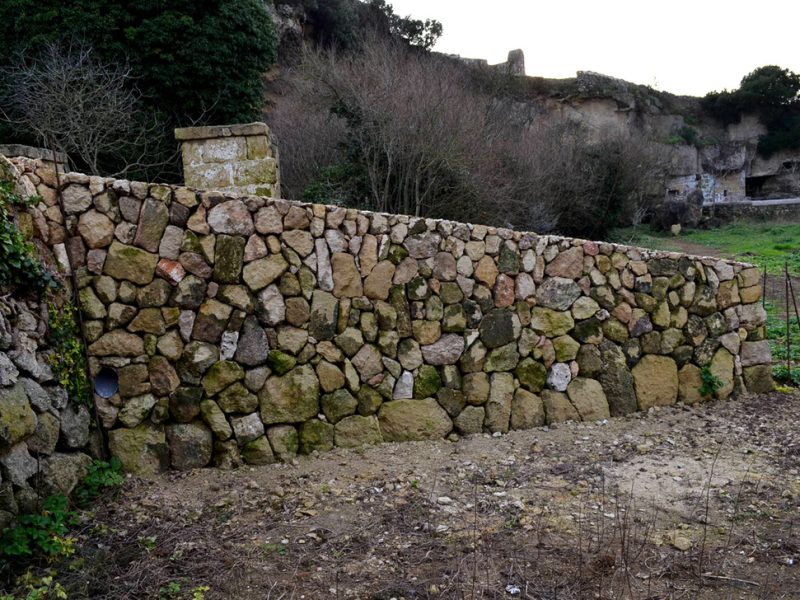
The stone from the church of Santa Eulalia in the village of Alaior was quarried from this site in the 17th & 18th centuries. Many of the random stone blocks that remained and lay scattered in the grounds have been used in the restoration of the house and the creation of the garden.
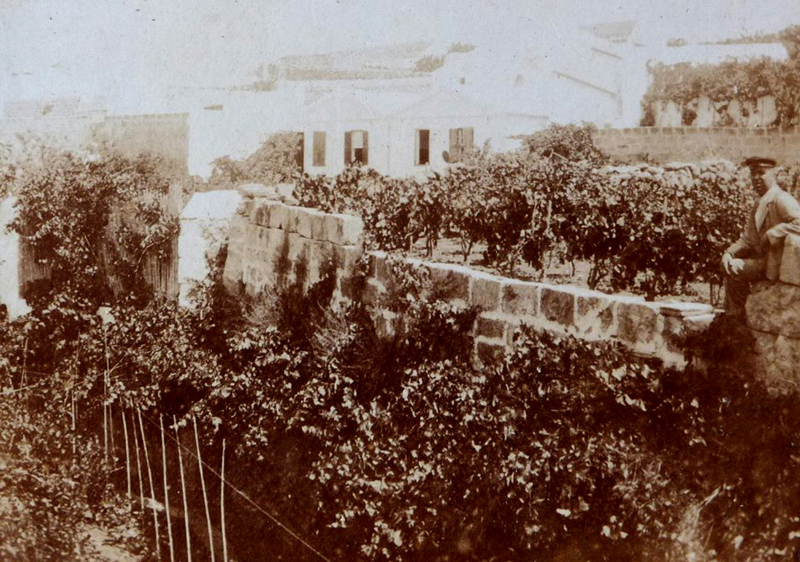
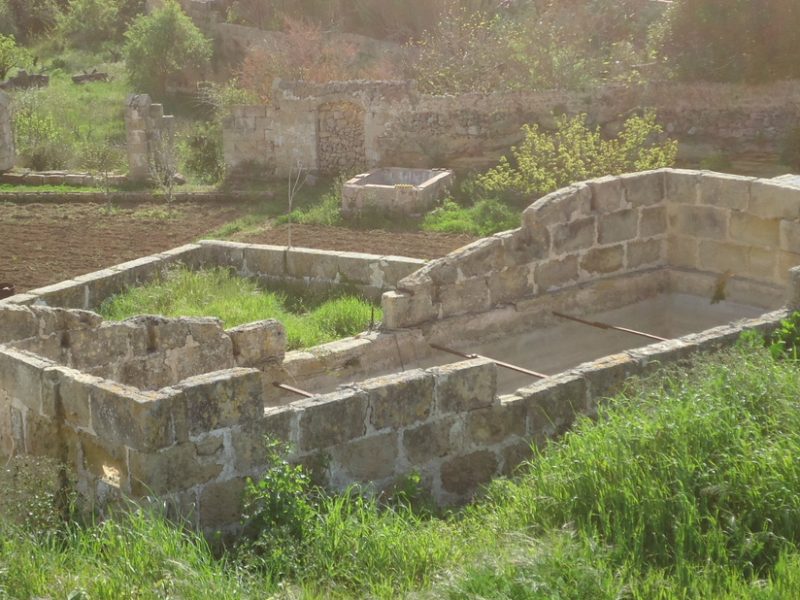
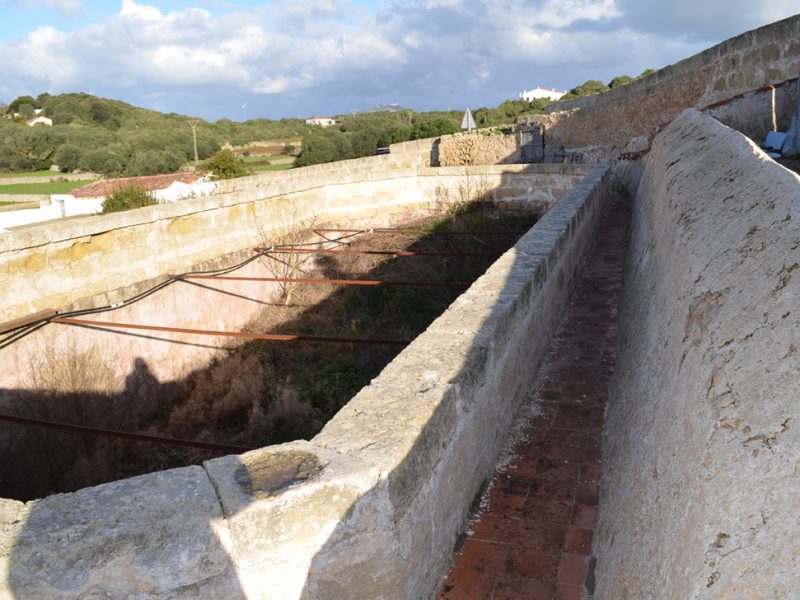
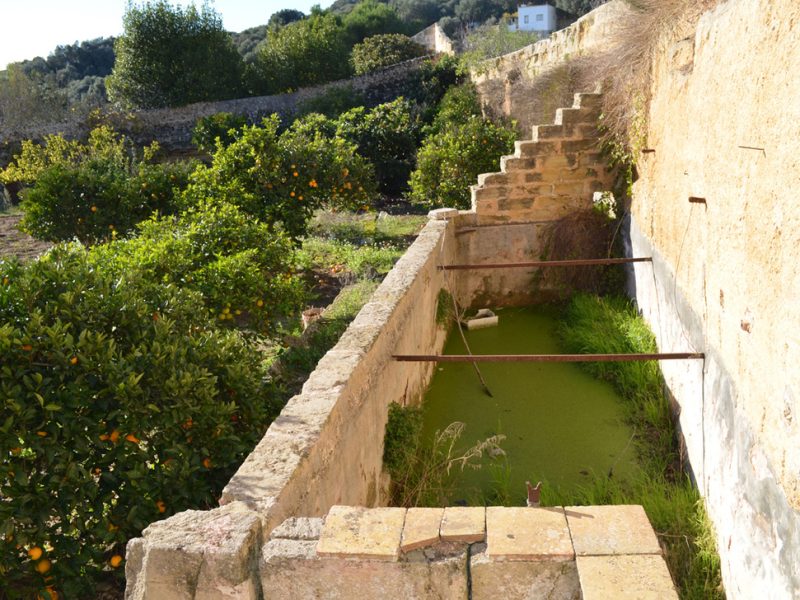
Old stone cisterns (tanks) in their day held up to a million cubic metres of water. The water was primarily used to cultivate prolific vineyards from which renowned wines were produced for hundreds of years. The ‘cave’ where the wine was matured is still visible on the neighbouring property.
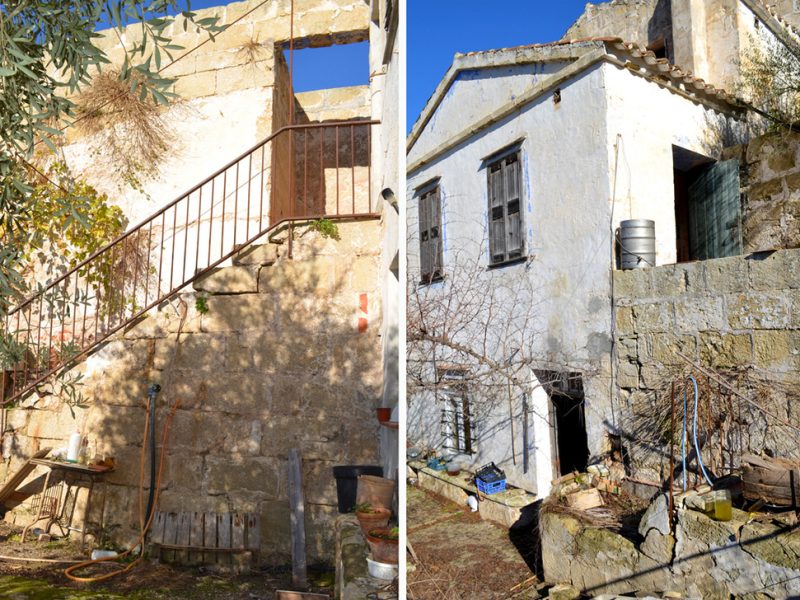
It appears that significant elements of the house were never finished. An initial archaeological dig uncovered the original external flight of stairs conveniently allowing access to the first floor bedrooms. The main stair within the house was also never realised. The current owners have embarked on a completion and restoration project to bring this rural Mediterranean retreat back to life. We hope it will be a place for your enjoyment.
The restoration process
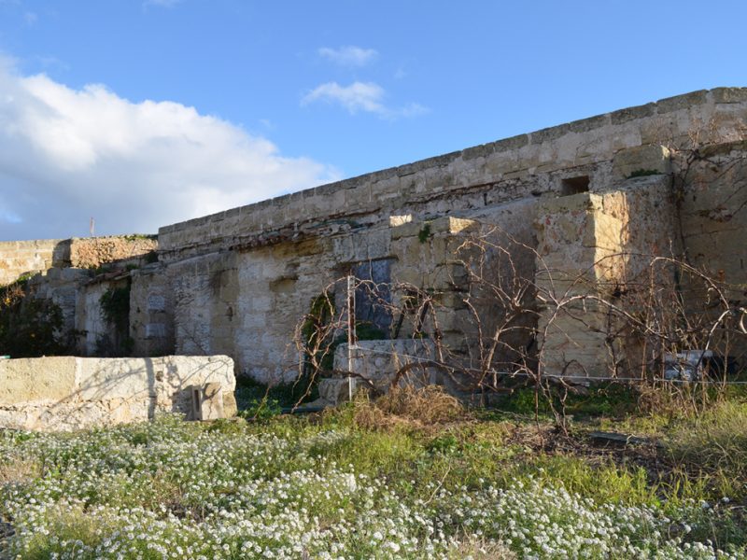
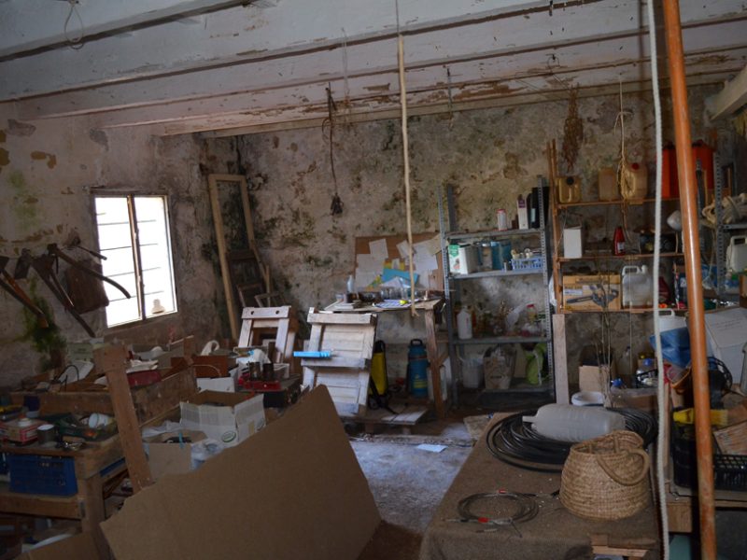
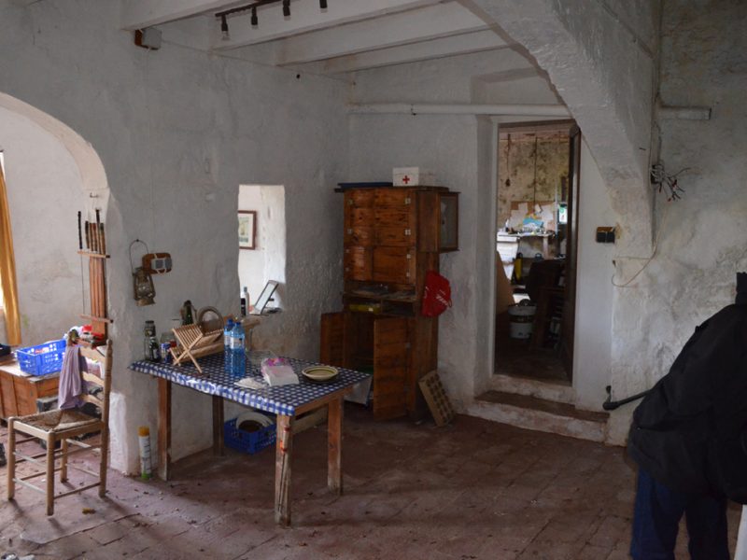
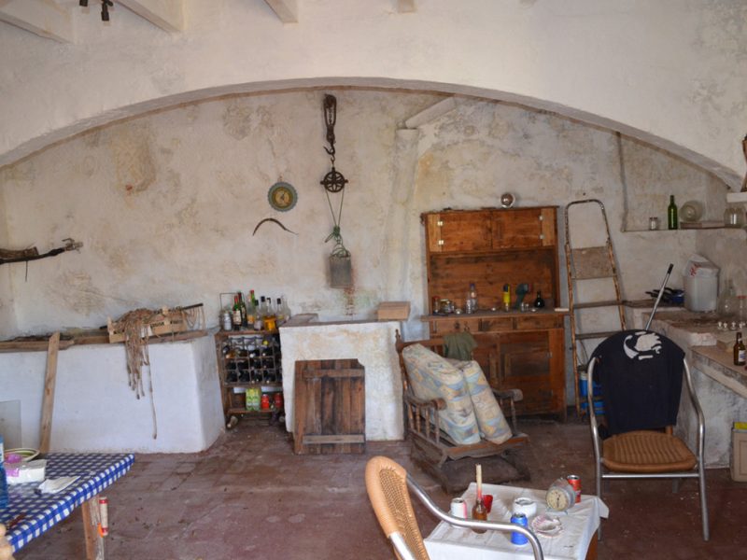
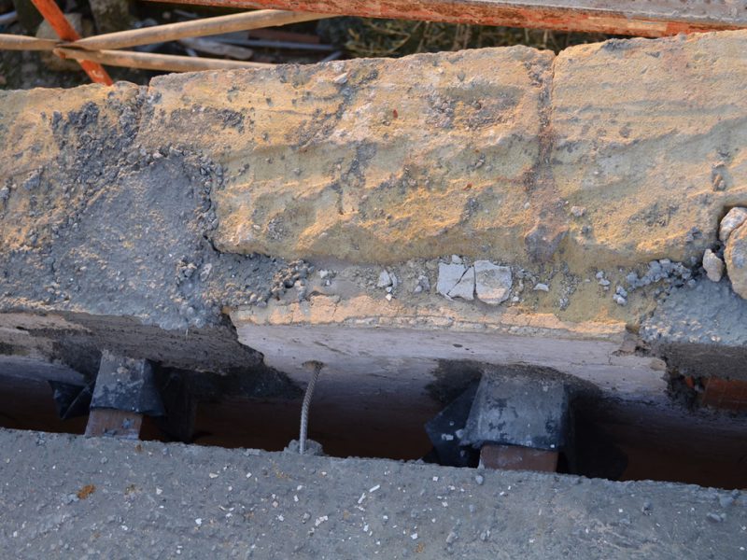
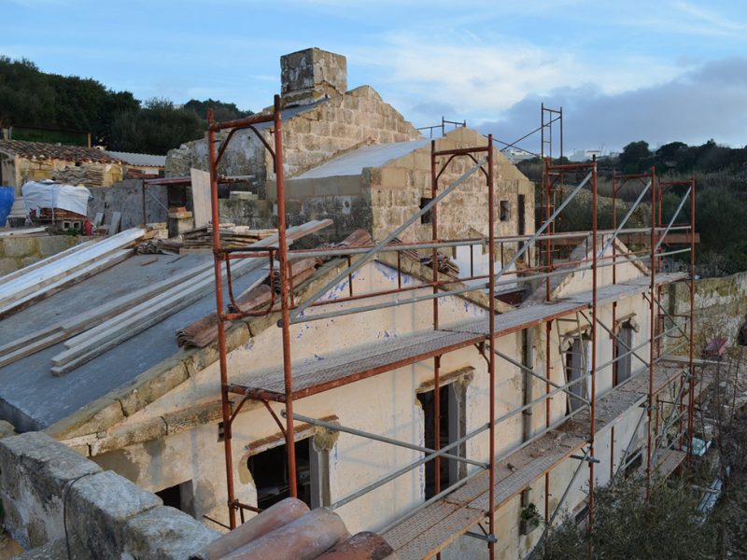
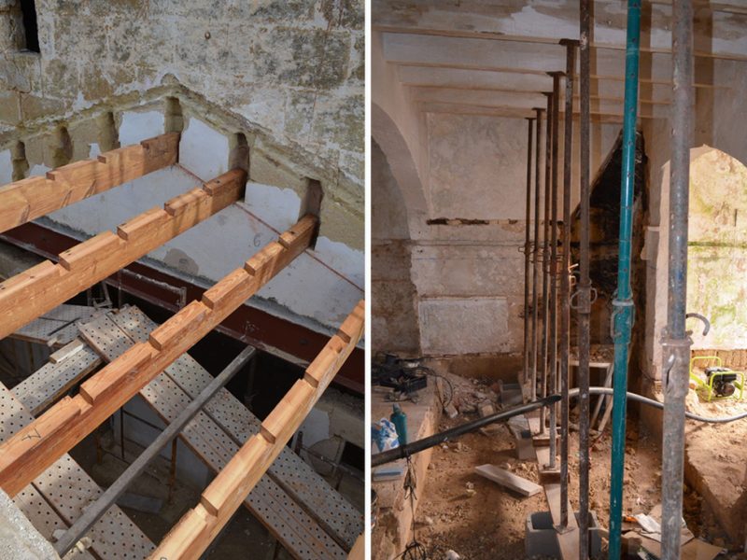
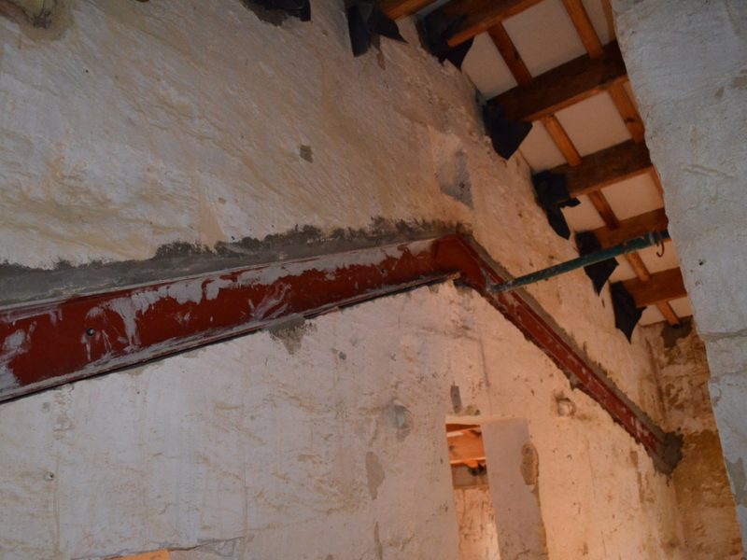
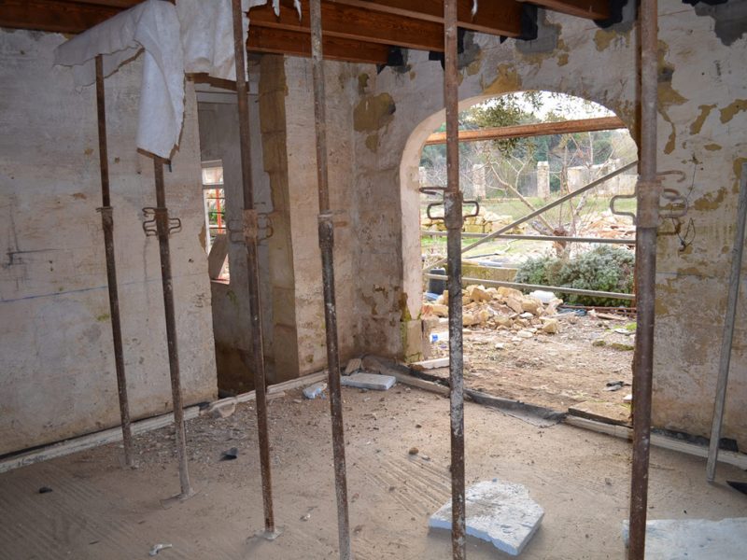
Planning permission for restoring the main house was granted in the summer of 2013. Eighteen months of painstaking restoration followed. The Grade 1 listed status has meant that all exterior façade details needed to be protected and preserved. Inside we have sought to dismantle, restore and re-use as many of the old materials as we could salvage including the original wooden beams, stone walls and terracotta floor tiles.
The unrealised internal and external staircases have been completed. Ventilated cavity walls have been introduced to all the vertical perimeters adjacent to the old quarry faces to ensure breathability of the old sandstone basal rock. Between 8-12cm of new breathable cork insulation has been introduced throughout all walls and roofs. The aim was to create a house that is cool in the summer and warm & dry in winter, thus doing away with a need for costly artificial heating & cooling. Summers are however becoming increasingly hotter, which combined with guest requirements, means we review this on a continual basis.
The proximity of the house to the village has allowed us to connect to mains electricity. Solar thermal heating panels have been installed. These keep the property supplied with 500 litres of hot water throughout the year. Three new bathrooms and a downstairs toilet have been introduced. The new plumbing system has been built to keep grey-water and black-water separate. This means that all the grey-water produced by bathrooms sinks and showers is purified and recycled for irrigation whereas the black water (toilets & kitchen) is diverted to a new biological filter.
Ongoing work
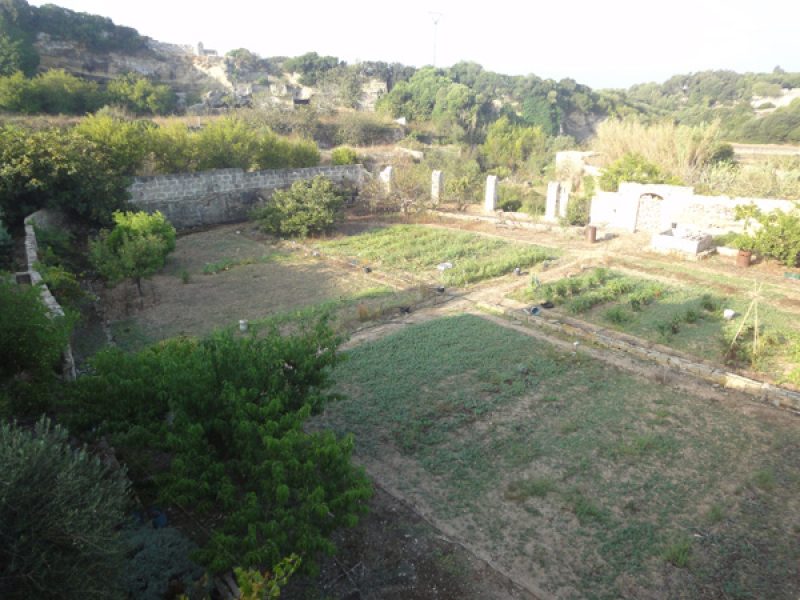
Although Phase 1 of this restoration venture was completed in June 2015, the restoration will continue for some years to come. The ornamental gardens will continue to be developed; the orchard trees continue to be nursed back to life with new traditional Mediterranean fruit tree varieties planted; the vegetable garden will be re-established; an olive grove will be introduced; and the bee hives will continue to flourish to make the property self-sufficient in organic olive oil, honey, fruit and vegetables.